Skip to content
B/BBuild or Beg

Like this website?

Let’s Build Yours
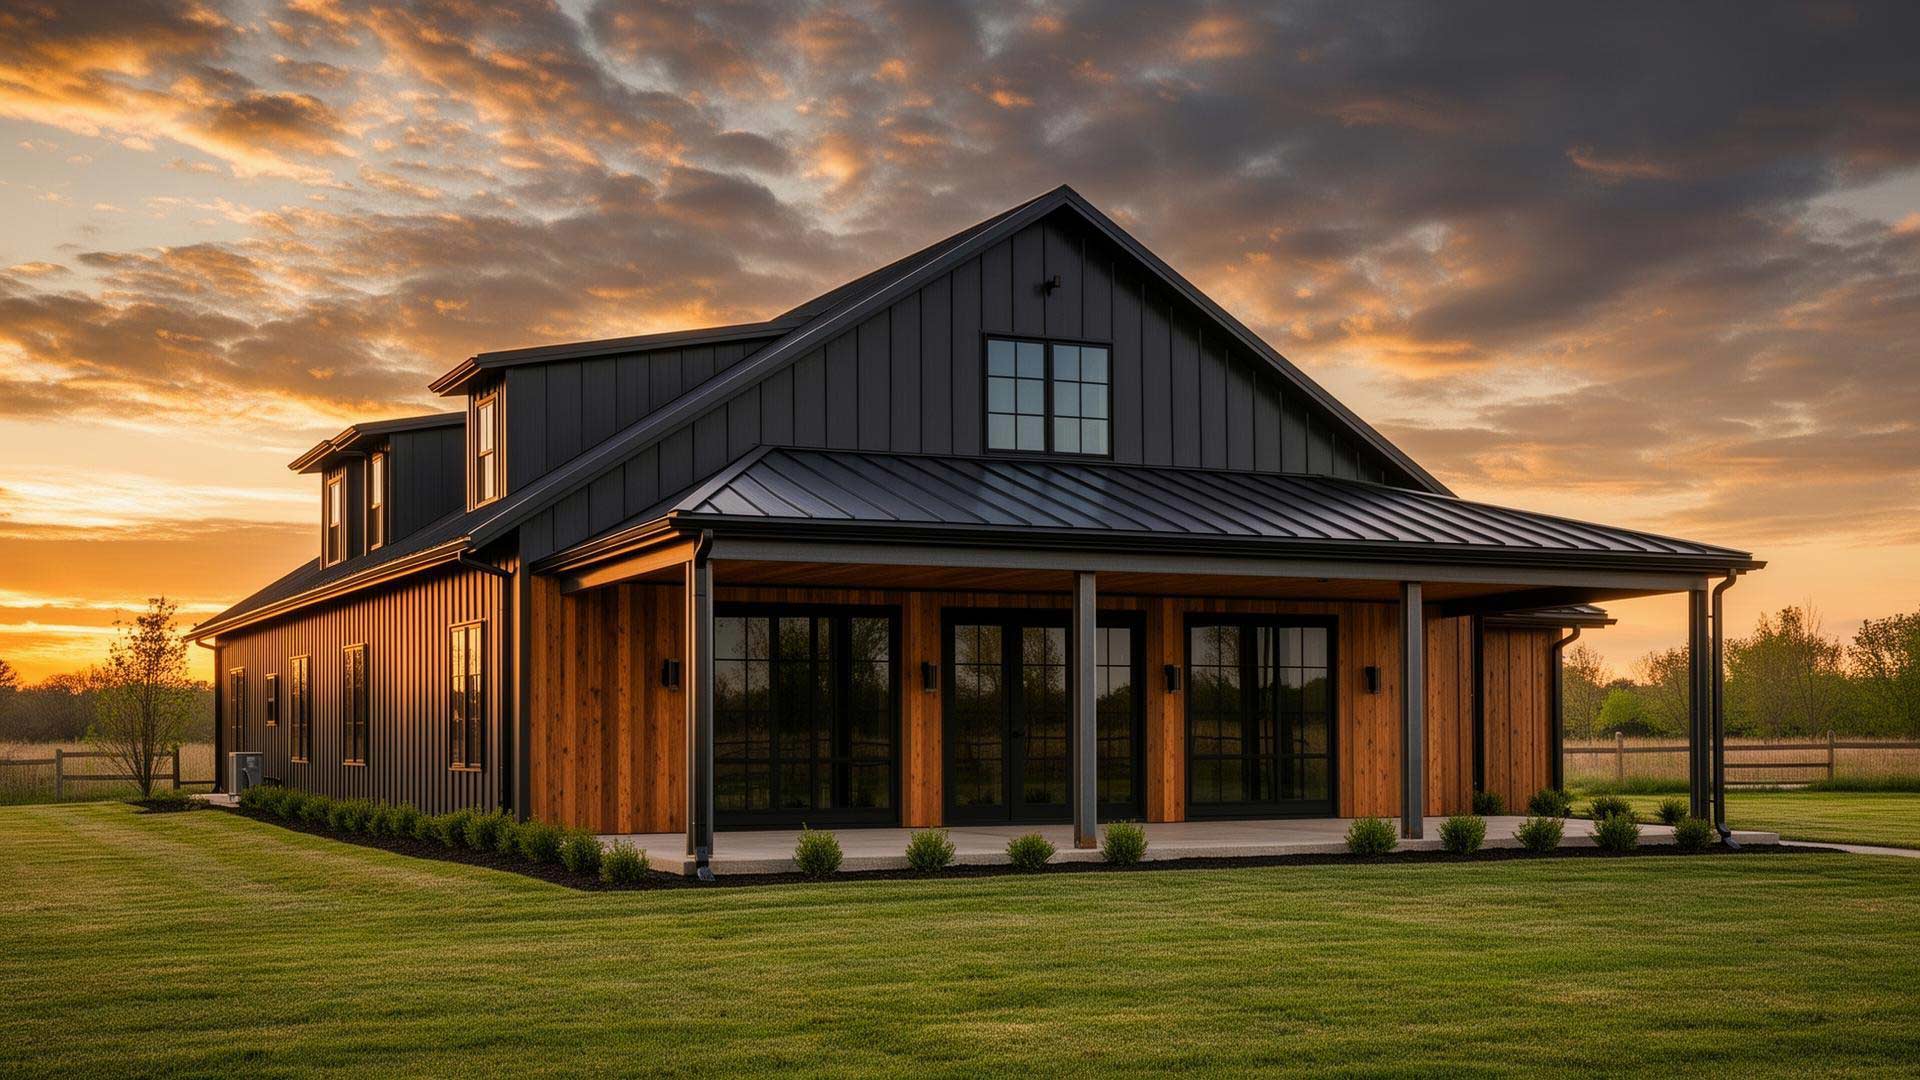
Two-story barndominium with a cedar wraparound porch at sunset

Pole Barns · Metal Buildings · Barndominiums

Built with pride.Built to last.

A shop for the equipment, a barn for the herd, or the barndominium you’ve been sketching for years. We design your building around how you’ll actually use it, then build it square, tight and ready for whatever Texas weather throws at it.

  • Designed around your land
  • One crew, start to finish
  • Written quotes. No surprises.
  • Built for Texas wind, heat & hail
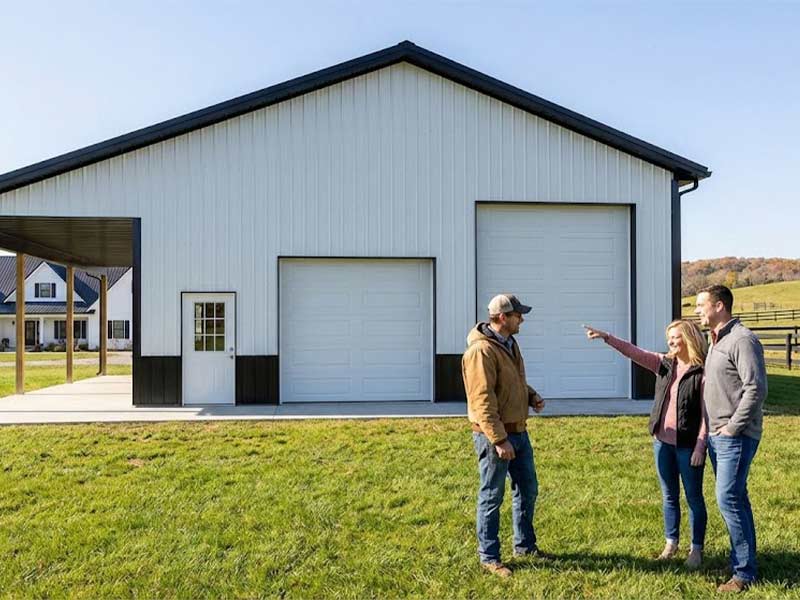
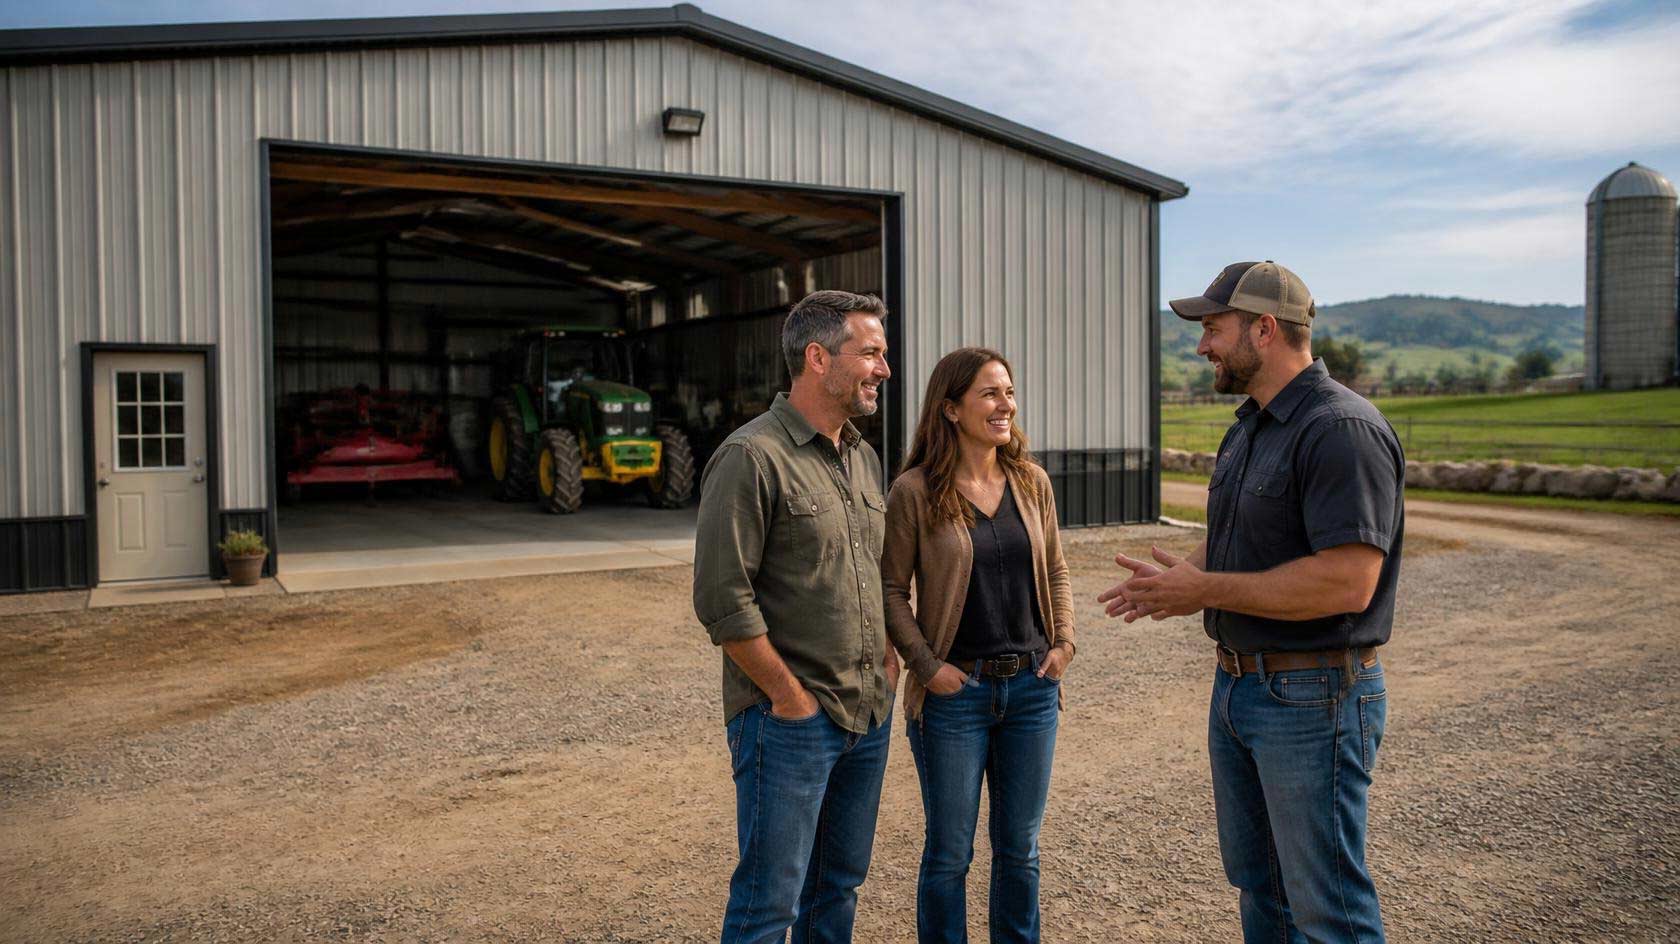
Builder talking with a couple in front of their finished equipment building

From the first walk of your property to the last fastener on the ridge cap, every decision is made around what matters to you.

Texas builders. Texas built.

Your building should fit the way you work and live.

Most people who call us have been picturing their building for a long time. They know how many trucks need to fit, where the afternoon sun hits and how the water runs when a storm rolls through. We listen to all of it, because those details separate a building you put up with from a building you’re proud of.

You’ll deal with the same people from the first estimate to the final walk-through, get a clear written quote before any work starts, and know what’s happening on your site every single week.

  • We walk your property firstAccess, drainage, soil and layout get checked before a number goes on paper.
  • Custom, never catalogYour size, door openings, eave height, porches and finishes.
  • Clean, respectful job sitesYour gates stay closed and the scrap leaves with us every day.

What we build

Built for the work you do. Designed for the life you want.

Help me choose
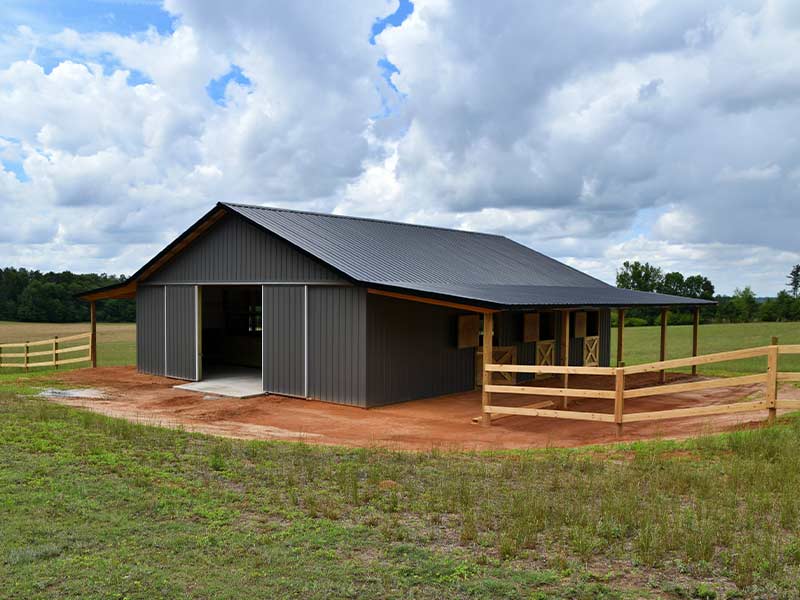
  • Charcoal pole barn with a lean-to porch and a fenced corral01

    Pole Barns

    Wide-open, affordable space for hay, horses, equipment and everything in between. Post-frame goes up fast, spans wide and makes it easy to add on when the operation grows.

    Price a pole barn
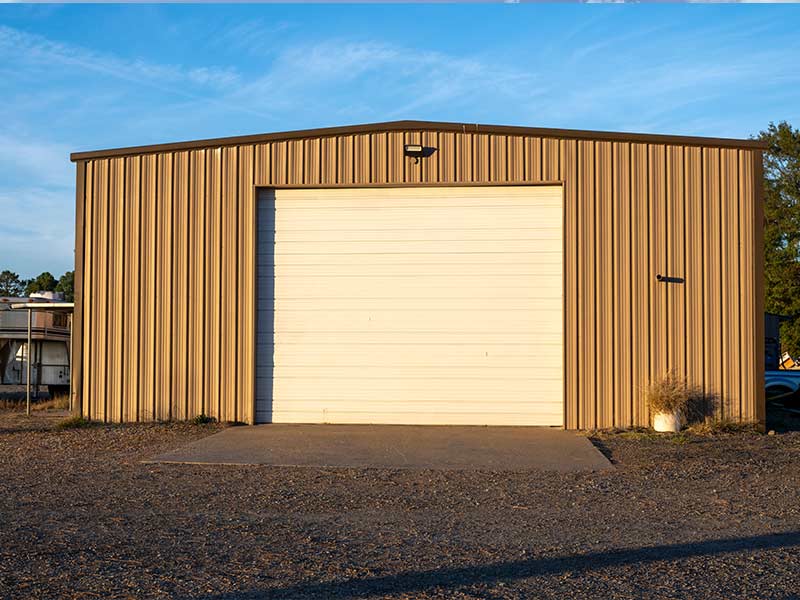
  • Tan steel building with a tall roll-up door02

    Custom Metal Buildings

    Clear-span steel sized to your exact footprint, door openings and eave height, so you never have to squeeze your plans into somebody else’s catalog building.

    Price a metal building
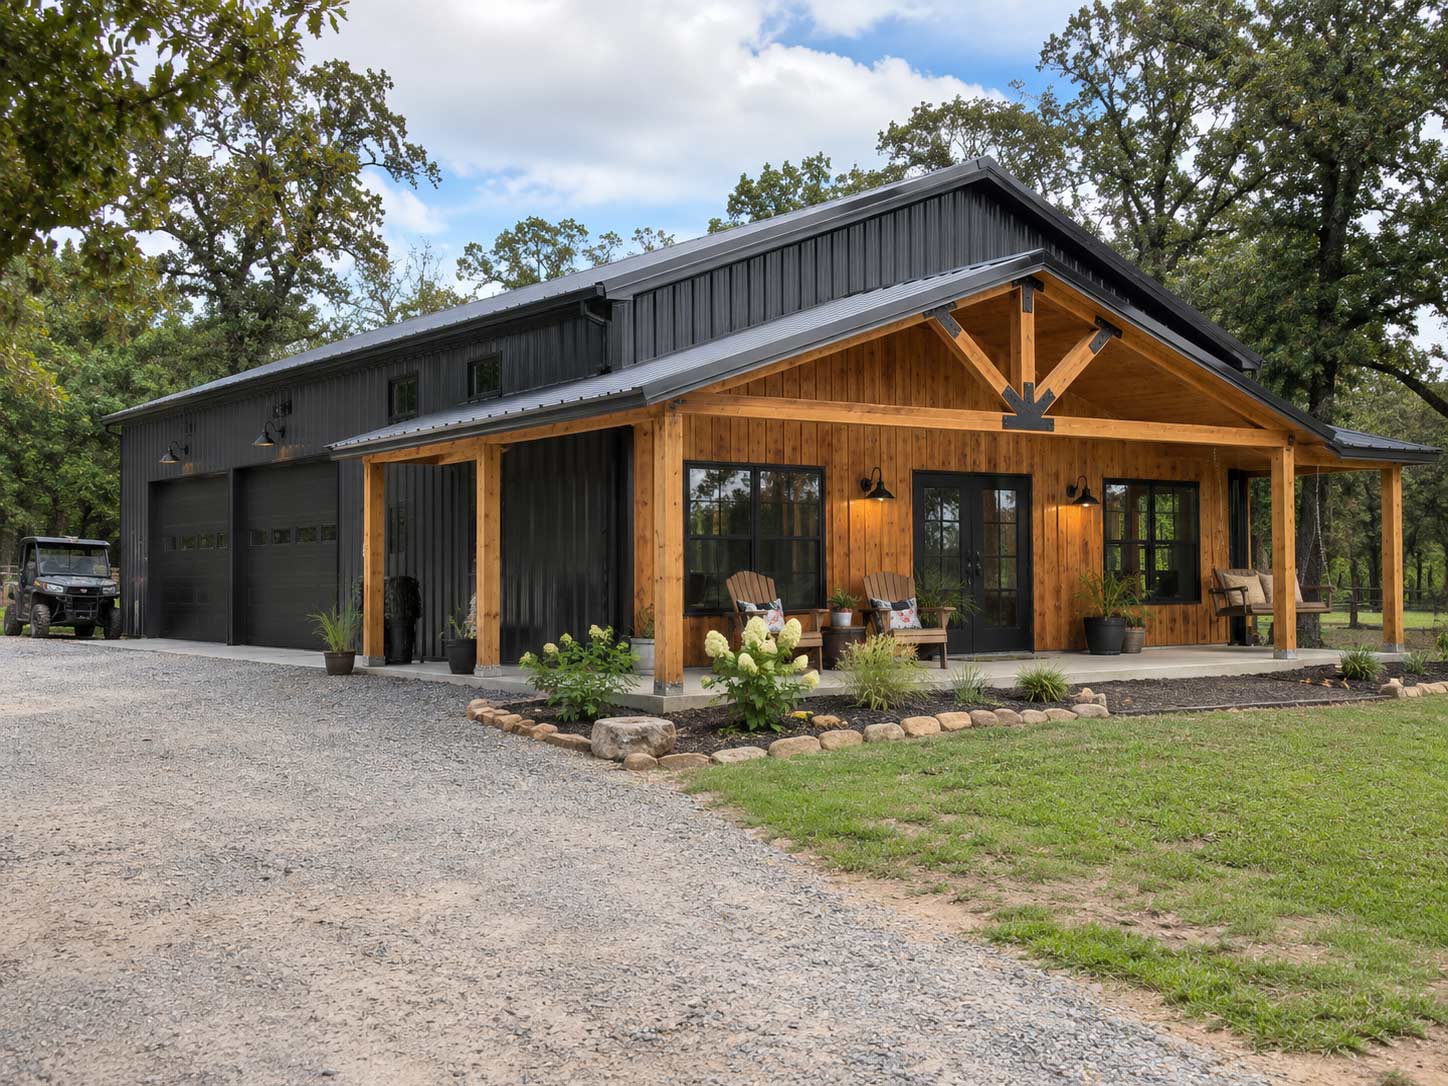
  • Barndominium with a timber-frame porch and three garage bays03

    Barndominiums

    Open-concept living inside a steel shell that shrugs off storms. Wraparound porches, shop bays under the same roof, and finishes that feel like home on day one.

    Price a barndominium
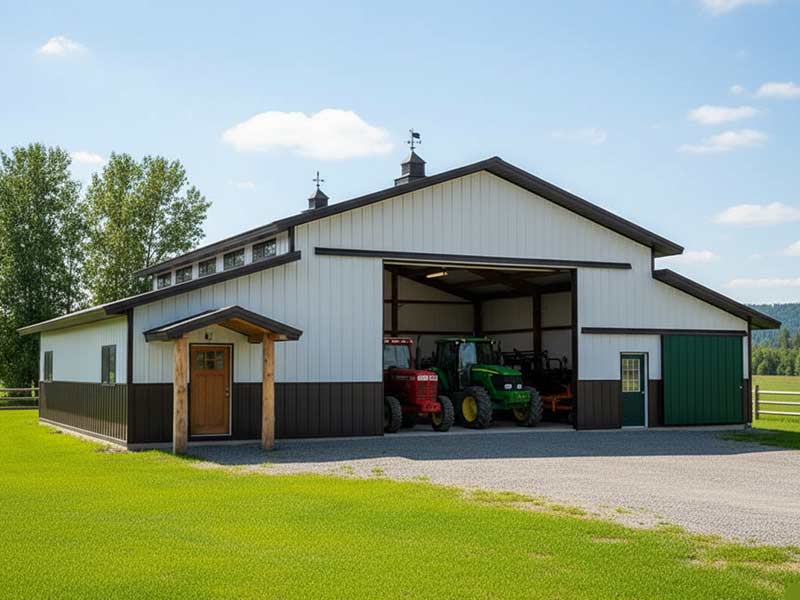
  • White pole barn with an open equipment bay, tractors and a cupola04

    Agricultural Buildings

    Equipment sheds, hay barns and livestock shelters laid out for real farm traffic: tall doors, wide aisles and room to turn a tractor without a five-point turn.

    Price a farm building
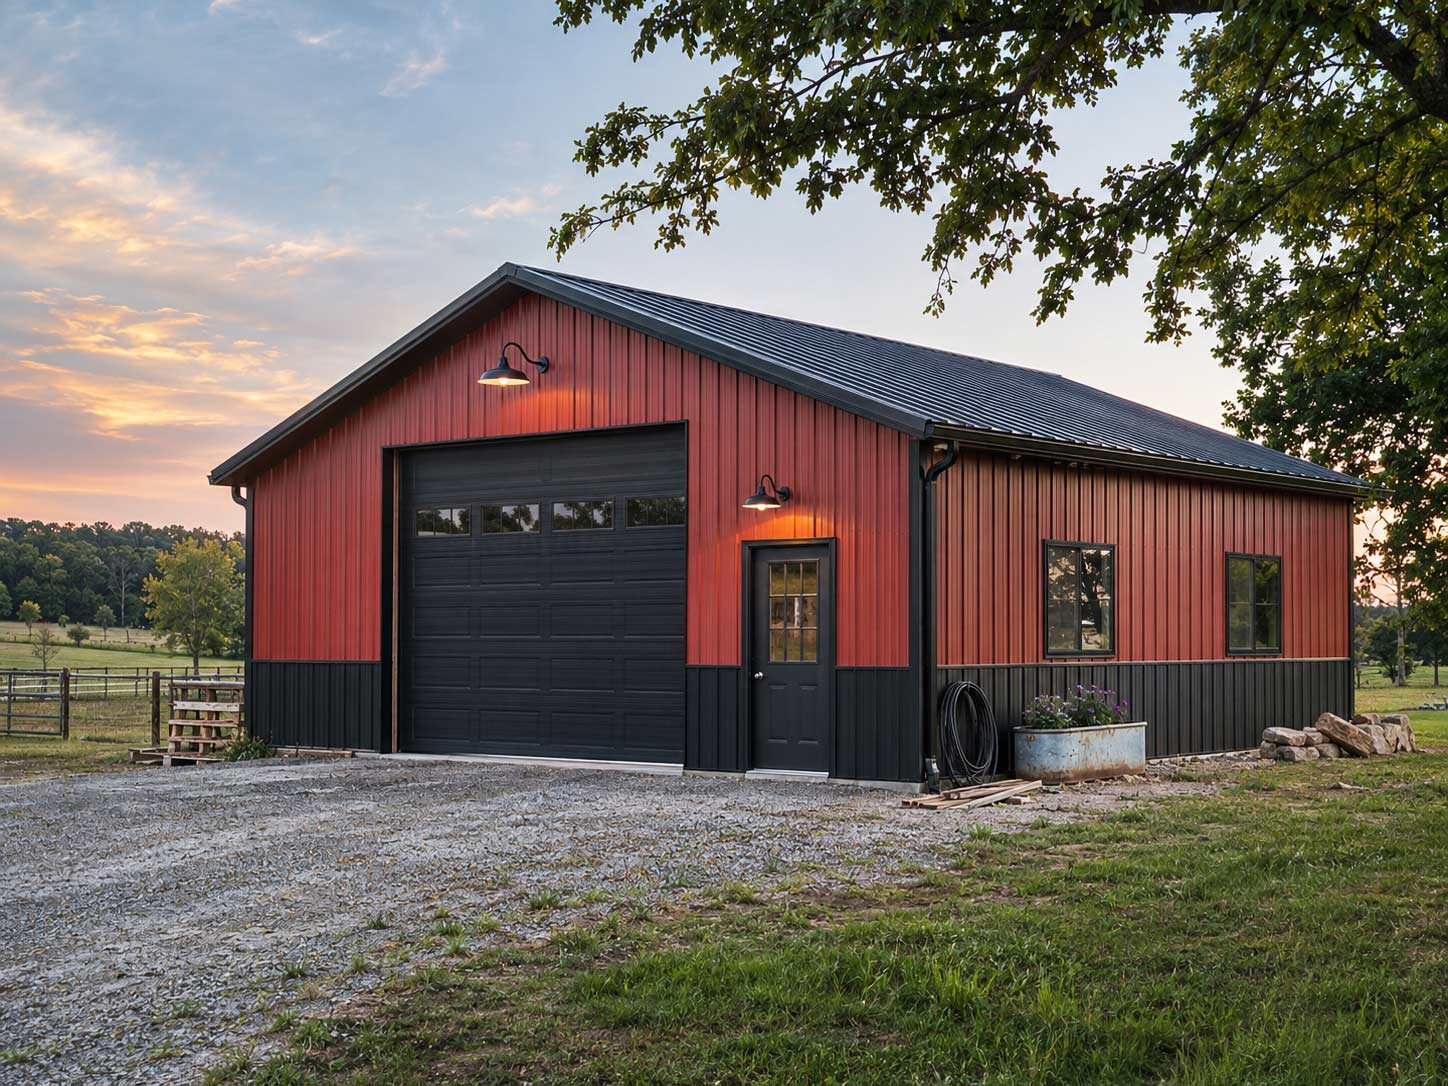
  • Red and black metal workshop with a roll-up door05

    Workshops & Garages

    A place to wrench, weld and keep the toys out of the weather. Insulated, lit and wired the way you want, with a roll-up door big enough for what you really drive.

    Price a shop or garage
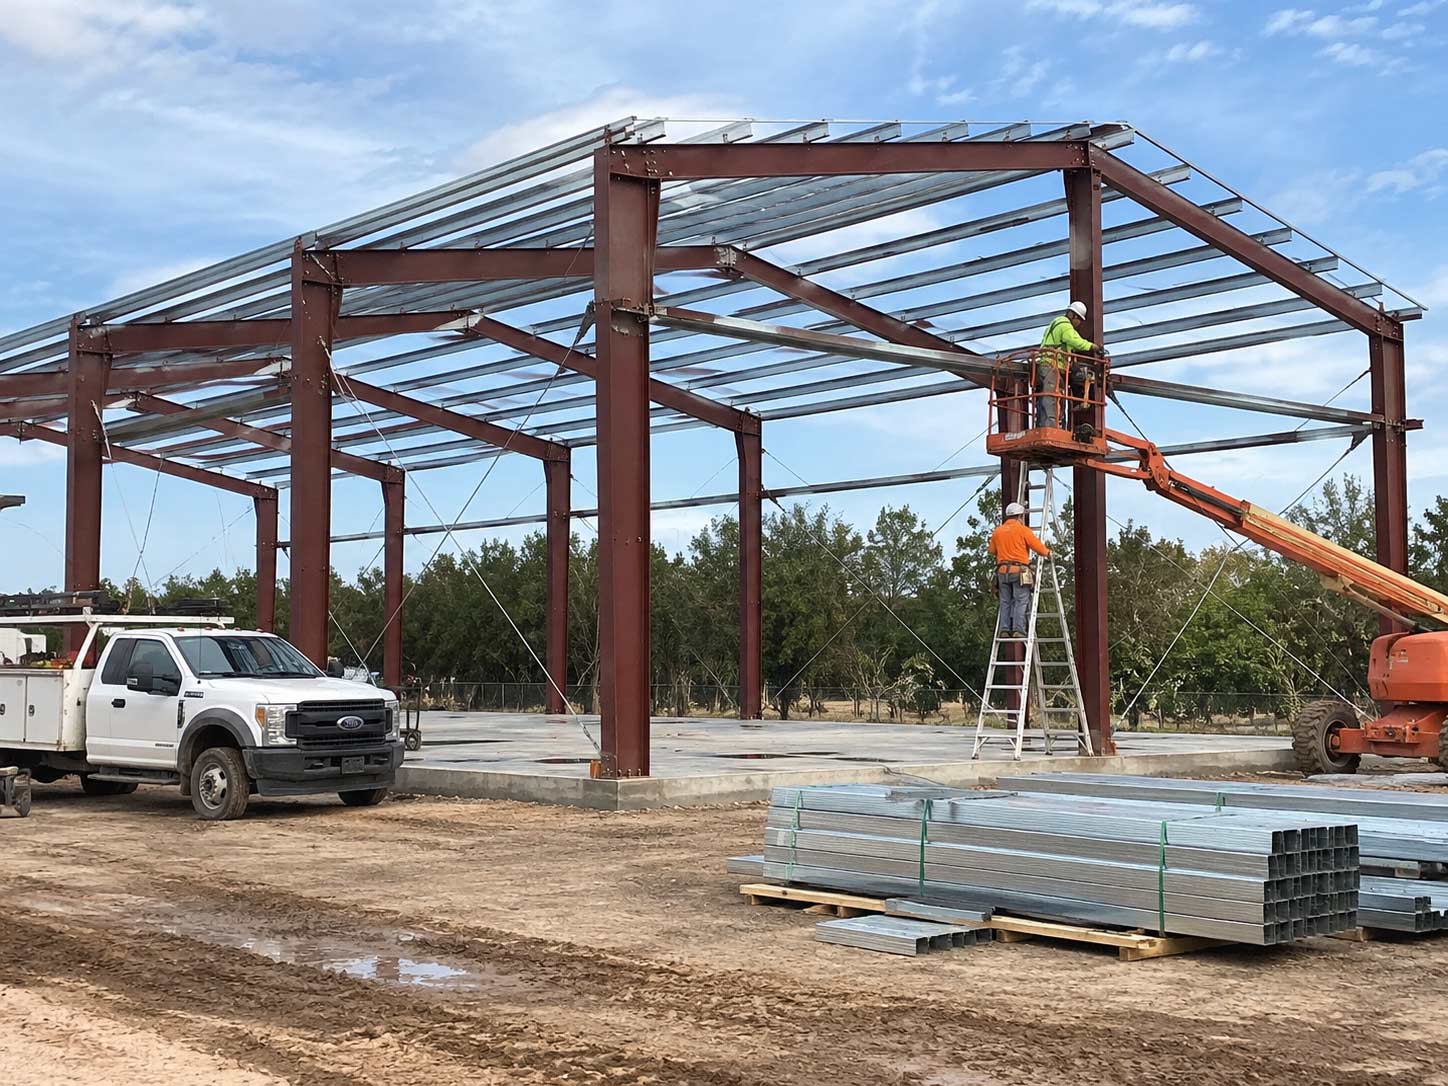
  • Red-iron steel frame going up with a boom lift on a commercial site06

    Commercial Steel Buildings

    Red-iron framing for warehouses, storefronts, storage and service businesses. Built to your engineered plans and your schedule, so the doors open when you promised.

    Price a commercial building

Our work

Buildings we’re proud to put our name on.

A few recent projects from across the state. Tap any photo for a closer look.

Featured projects

From the first sketch to the final walk-through.

Black steel barndominium with two garage bays and a long covered cedar porchCase study 01 · Barndominium
Building
Steel-frame barndominium
Living space
About 2,400 sq ft
Garage
Two insulated bays
Porch
10 ft deep, full length

Near Boerne, TX

The Hill Country Barndominium

The vision

A couple ready to leave town for acreage, without giving up a real home. They wanted the shop and the house under one roof, a porch they would actually live on, and a place big enough for the grandkids every summer.

The design decisions

We put the garage bays on the north end to shield the living space from winter wind, ran a deep porch the full length of the south side, and paired dark steel siding with stained cedar posts on stone bases so the house looks like it grew there.

Built in

  • Two 10×10 insulated garage doors
  • Spray-foam insulated steel shell
  • Vaulted great room with loft windows
  • Cedar porch posts on stone bases

The result

A home that belongs on the land, with the shop space they wanted and almost nothing to maintain for decades.
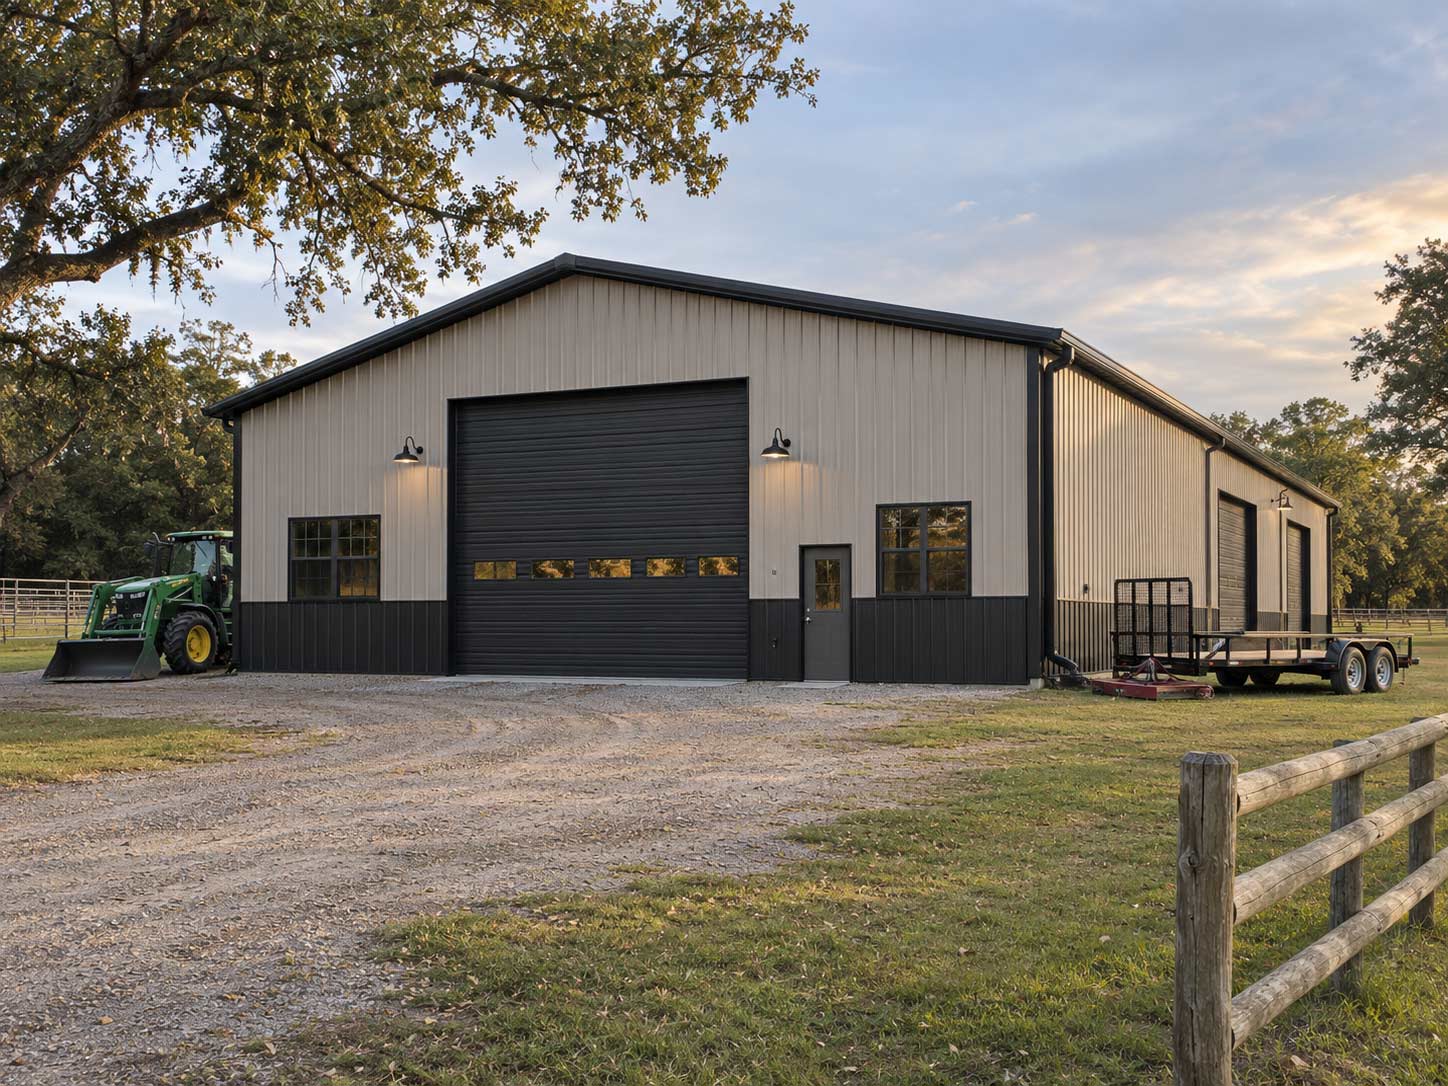
Tan steel equipment building with a black roll-up door, a tractor and a trailerCase study 02 · Agricultural steel
Building
Clear-span steel
Footprint
50×80
Main door
16×16 roll-up
Eave height
16 ft

Near Navasota, TX

The Brazos Valley Equipment Building

The requirements

A hay and cattle operation needed one secure place for a growing equipment line, a dry spot for feed, and a lockable corner where the crew could work on machinery out of the weather.

The configuration

A clear-span frame means no posts in the way when the baler backs in. We sized the main door to the tallest machine plus clearance, added a walk door and windows for daylight, and graded a wide gravel apron that sheds water away from the slab.

Built in

  • No interior columns to steer around
  • Concrete slab with a sloped apron
  • Insulated shop corner with lighting
  • Darker wainscot that hides mud splash

The result

Every tractor, trailer and implement parked under one roof, with room left over for next year’s purchase.

Customer reviews

Five stars, one building at a time.

“We talked to four builders, and Lone Star Heritage were the only ones who came out and walked the property before giving us a number. The final bill matched the quote. Every Friday we got a text with photos and what was happening the next week. Our barndo came out better than the drawings, and the crew left the place cleaner than they found it. We’d hire them again tomorrow.”

Lisa & Dan H.Barndominium · Boerne, TX

“Needed a 40×60 shop up before hay season and they finished with a week to spare. Straight walls, tight trim, doors that roll the way they should. Easy people to deal with from the estimate to the last screw.”

Ray M.Workshop · Stephenville, TX

“Honest folks who do exactly what they say. Our horse barn is the best-looking building on our road.”

Jolene P.Pole barn · Weatherford, TX

Why Lone Star Heritage

The parts you never see are why it lasts.

Anybody can make a building look good on move-in day. We build for year twenty, when the wind has howled, the hail has come through and the doors still close like they did the first morning.

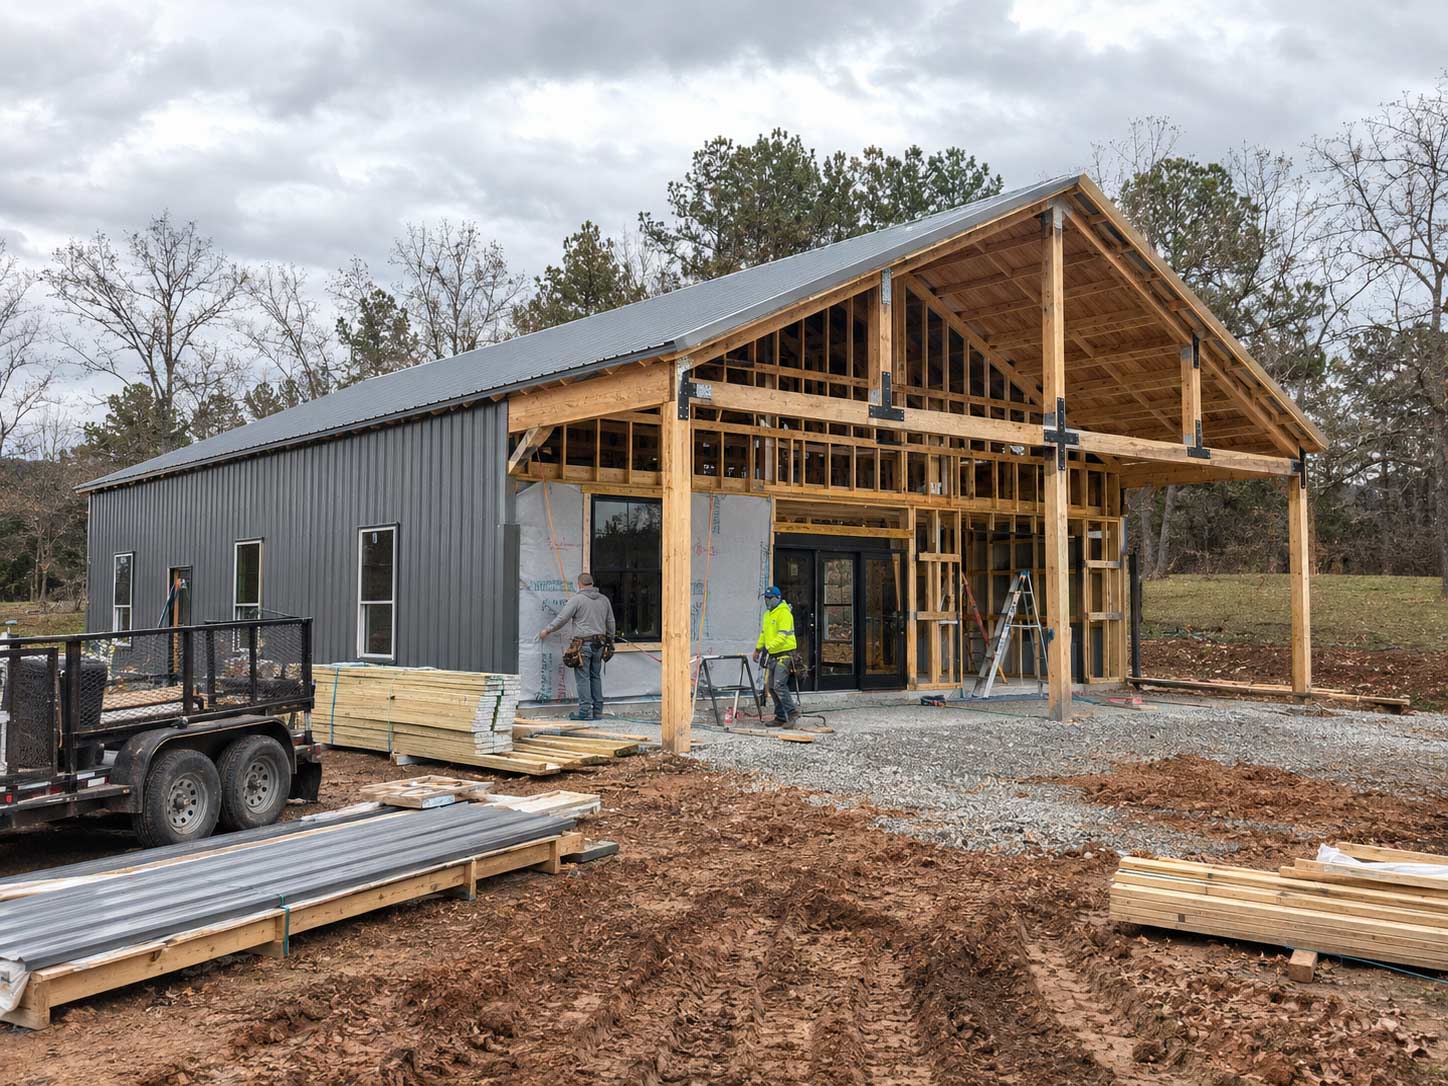
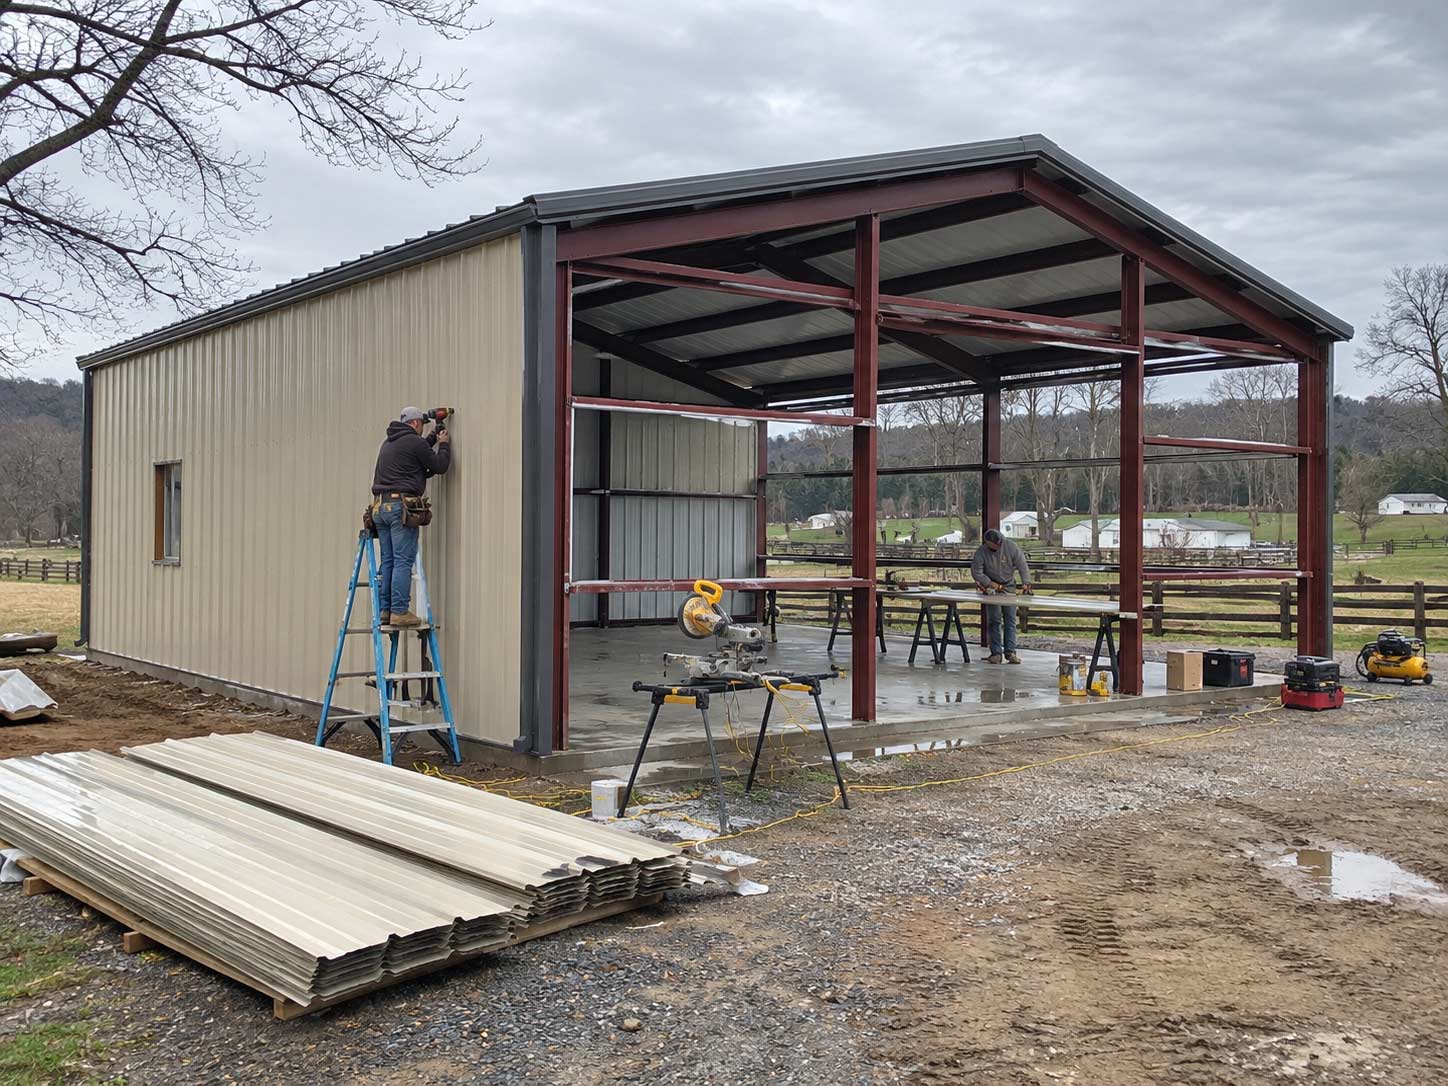
Installer finishing trim on a steel building with an open bayOn the job site
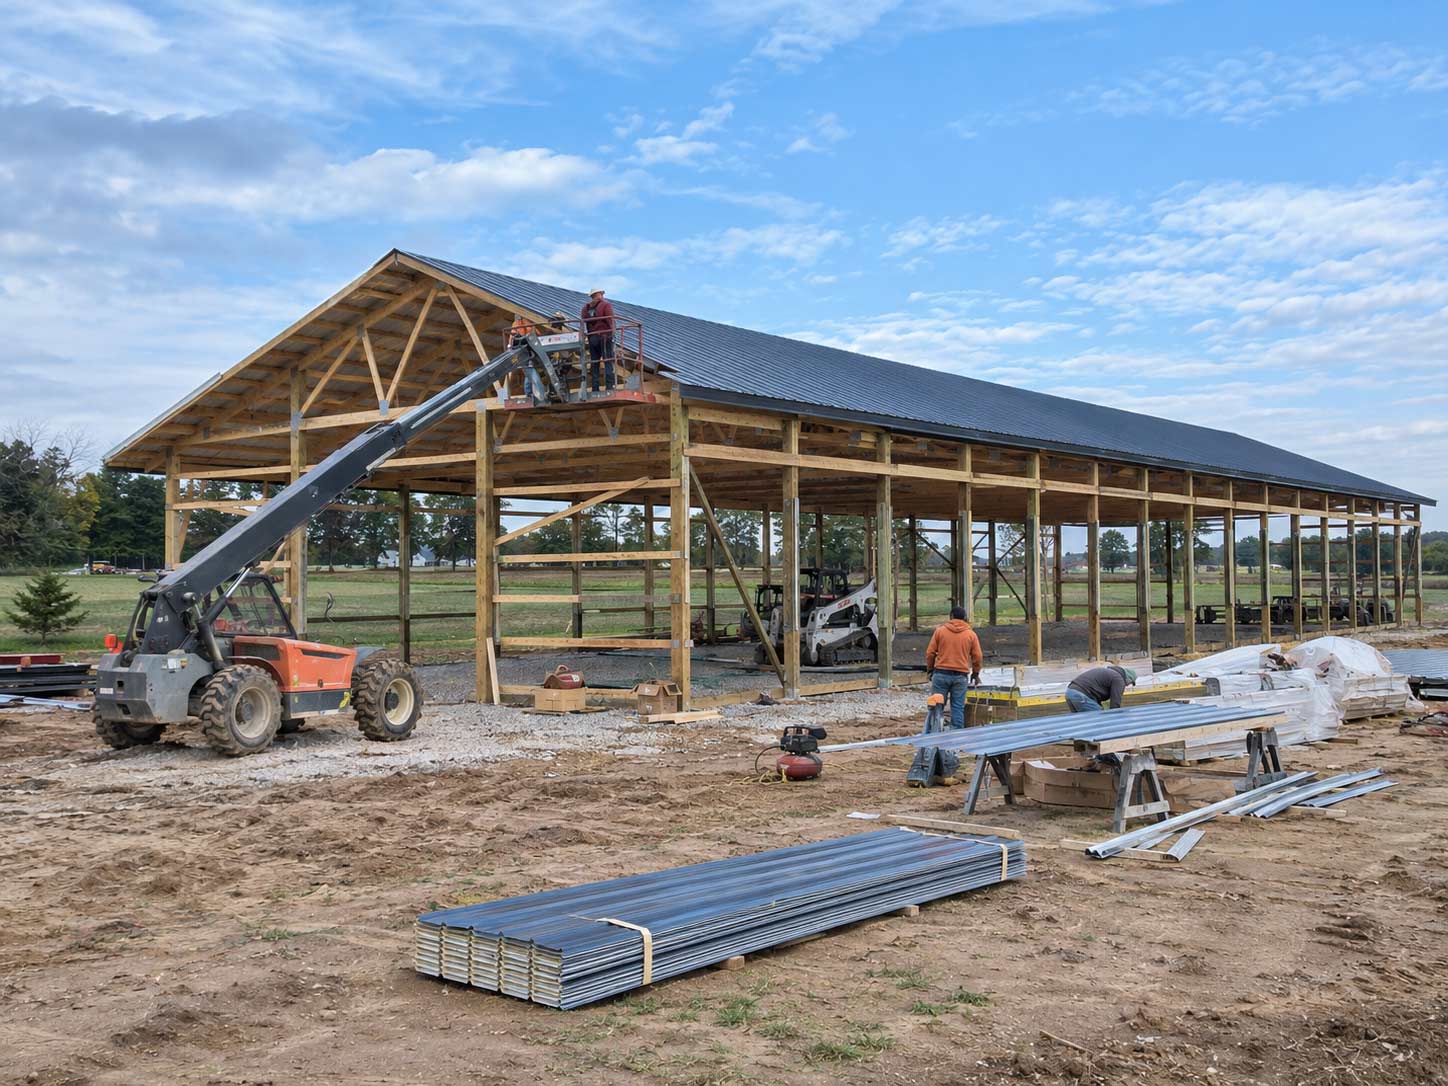
Crew setting roof trusses on a long post-frame building
  1. 01

    Materials we’d use on our own place

    Heavy-gauge steel, treated and laminated columns, and fasteners matched to the panel. Not whatever was cheapest that week.

  2. 02

    Square, plumb and level

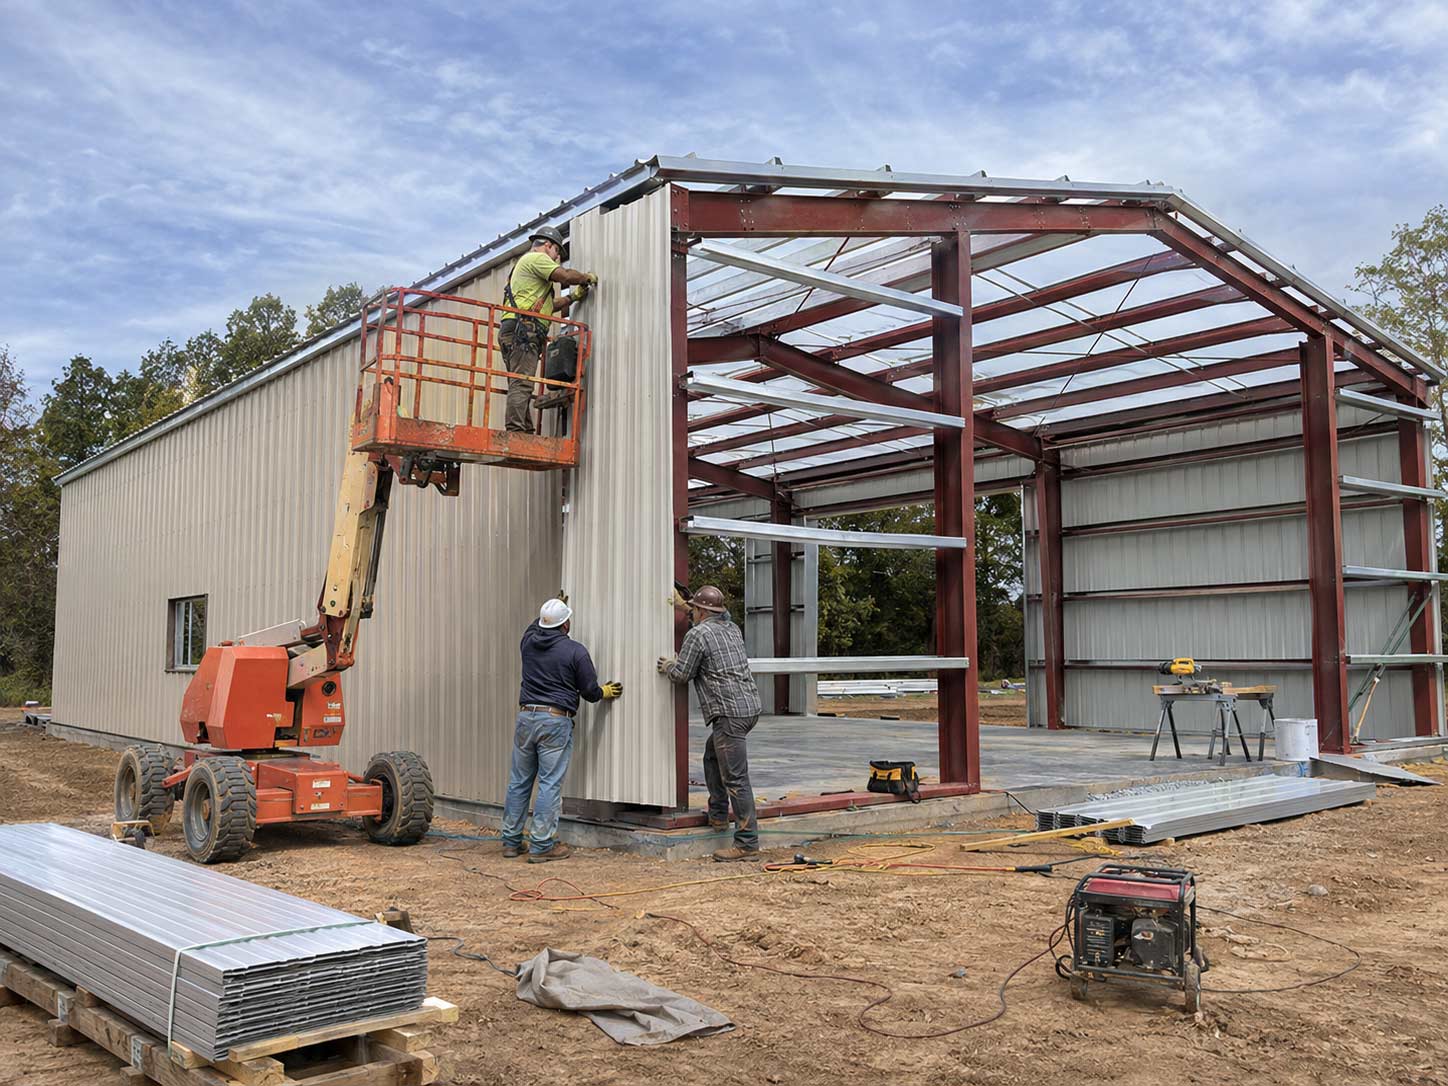
    Columns are set, braced and checked before a truss goes up. When the frame is right, doors close true and trim lines stay straight.

  3. 03

    Details that keep water out

    Ridge caps, closures, flashing and trim installed to spec, because every leak starts with a shortcut nobody noticed.

  4. 04

    Built around your plans

    Door sizes, eave heights, porches, insulation and finishes are your call. We’ll tell you plainly what works and what it costs.

  5. 05

    You’ll always know where things stand

    One point of contact, weekly photo updates and straight answers. You’ll never wonder whether anyone is showing up tomorrow.

  6. 06

    Crews who take it personally

    Experienced builders who have seen every kind of Texas soil, slope and weather, and who clean up before they leave.

Our process

Four steps from idea to keys in hand.

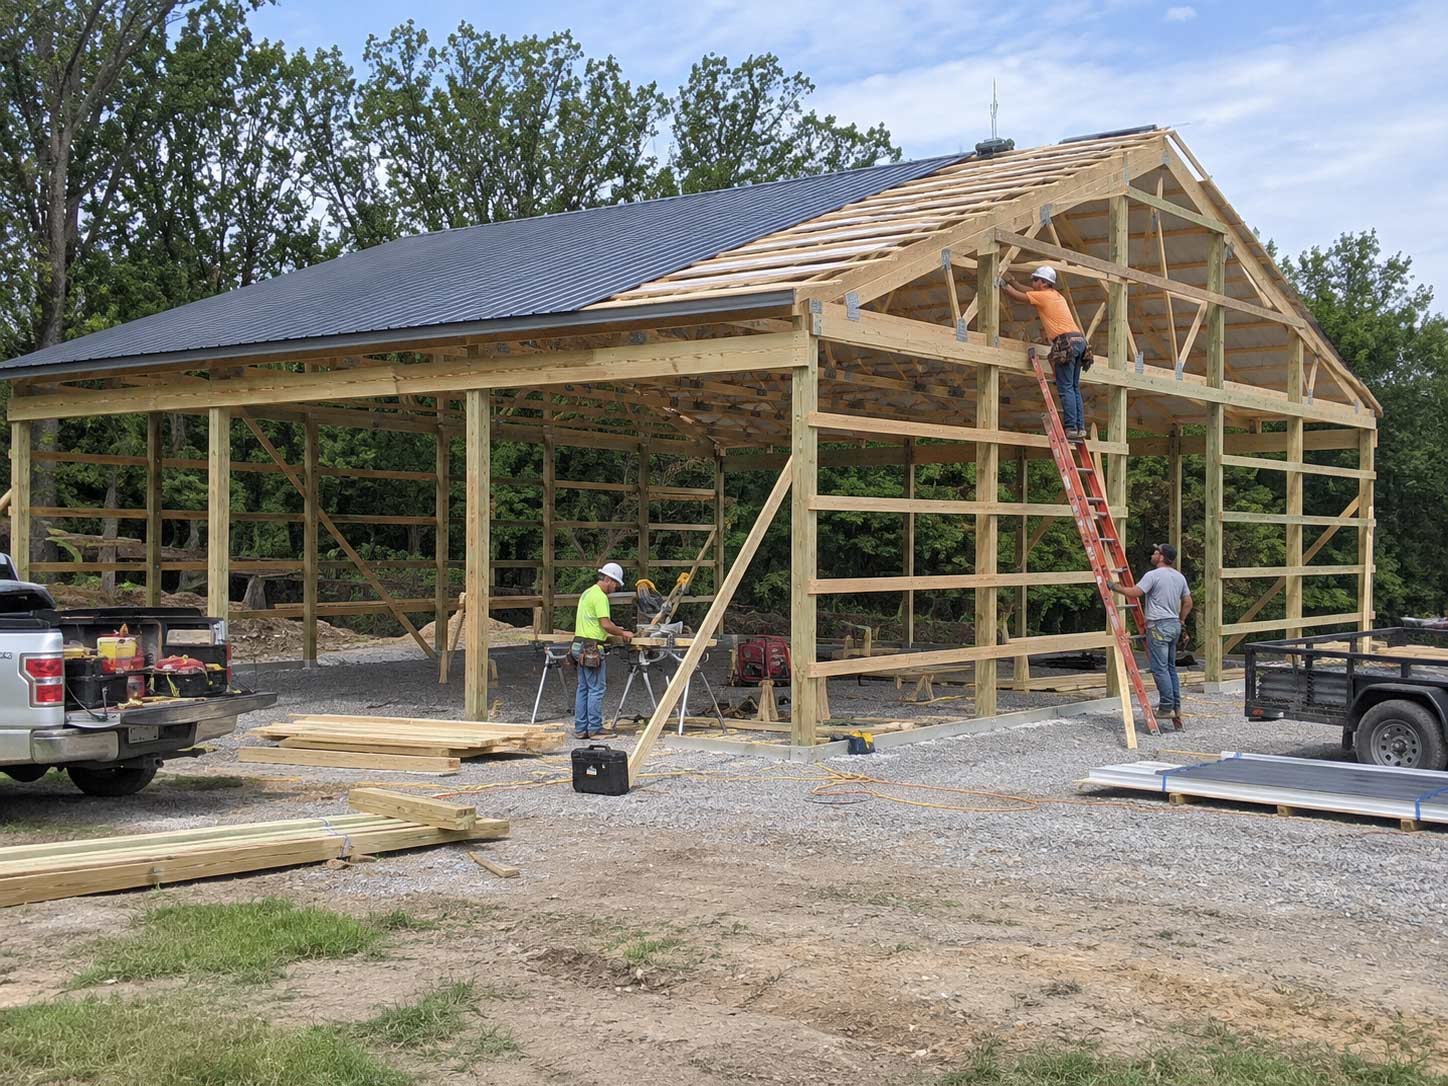
Crew framing a pole barn with trusses and girts

Square, braced and checked before the first truss goes up.

  1. 1

    Step 1

    Discuss Your Vision

    Tell us what the building needs to do. We visit your property, look at access, drainage and layout, and talk through options and budget honestly.

  2. 2

    Step 2

    Plan Your Building

    You get a detailed written quote and drawings: dimensions, doors, materials and schedule. We coordinate engineering and help with permits where they’re required.

  3. 3

    Step 3

    Build With Confidence

    Our crew prepares the site, sets the frame and closes it in, with weekly updates and photos so you’re never left guessing.

  4. 4

    Step 4

    Enjoy the Finished Result

    We walk the building with you, make anything right that isn’t, and stand behind our work long after the crew pulls out.

  5. Start with step one

Service areas

Building across the heart of Texas.

Our crews are based in Central Texas and build throughout the regions below. If your land is a little farther out, ask. Larger projects regularly take us beyond these lines.

  • Central Texas

    • Waco
    • Temple
    • Belton
    • Killeen
    • Gatesville
    • Hillsboro
  • Hill Country

    • Fredericksburg
    • Kerrville
    • Boerne
    • Dripping Springs
    • Marble Falls
  • Brazos Valley

    • Bryan
    • College Station
    • Navasota
    • Hearne
  • North Central Texas

    • Stephenville
    • Granbury
    • Weatherford
    • Cleburne

Not on the list? Ask anyway.

Check my location

Hassle-free quote

Your building starts with one conversation.

Tell us what you’re planning. We’ll get back to you within one business day to talk through size, layout and budget. No pressure and no runaround, just straight answers.

Prefer to talk? (512) 555-0147

  • Free on-site consultation
  • Detailed written quote
  • No obligation, ever

Request your quote

Takes about a minute. We reply within one business day.

No obligation. We never share your information.

B/BBuild or Beg SEO

This is where your customers say yes.

On your website, this form sends every quote request straight to your phone and inbox, with the building type, size, location and timeline already filled in.

Lone Star Heritage Buildings is a demonstration website built by Build or Beg SEO, so nothing you entered here was sent or saved.

Let’s Build Yours
CallBuild My Pipeline (opens our contact form)